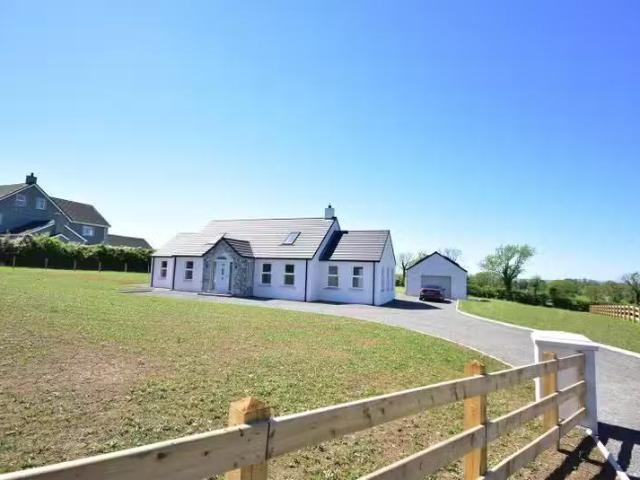
See photo


€460,000
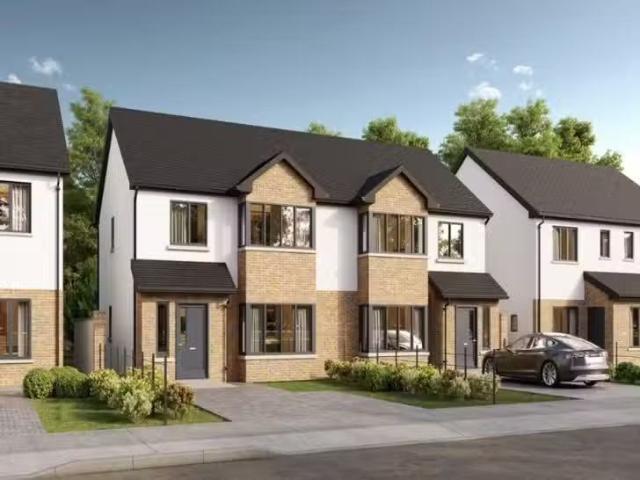
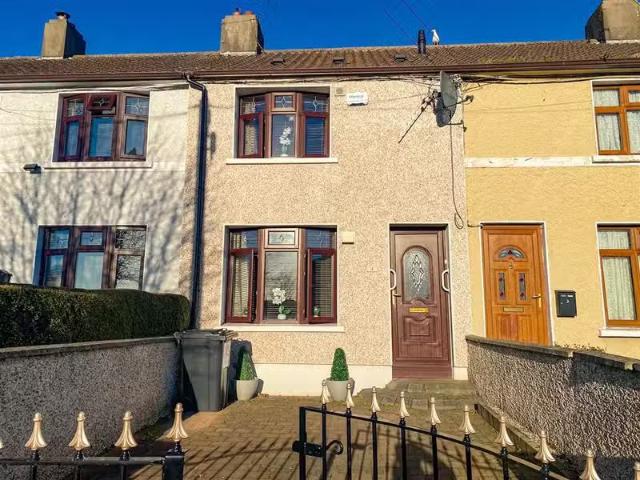
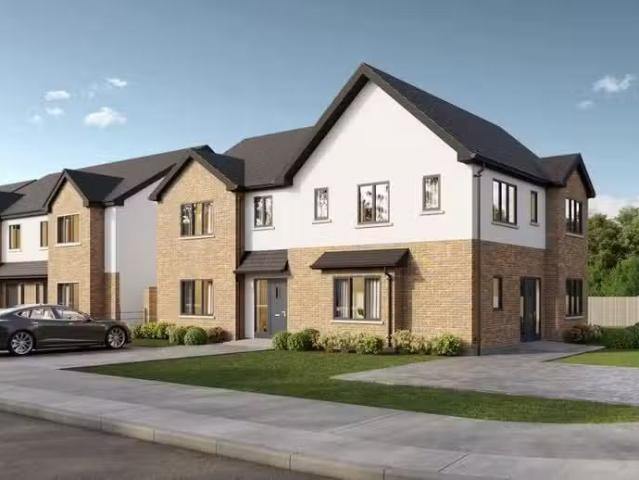
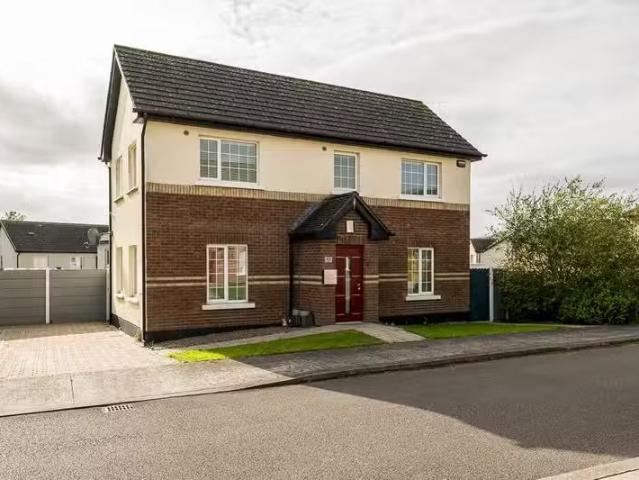
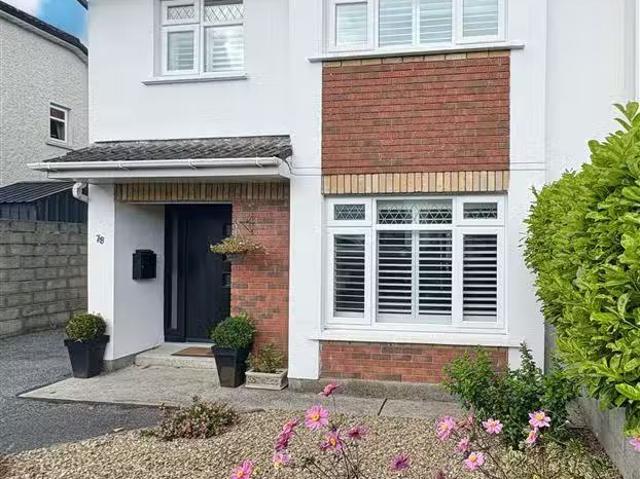
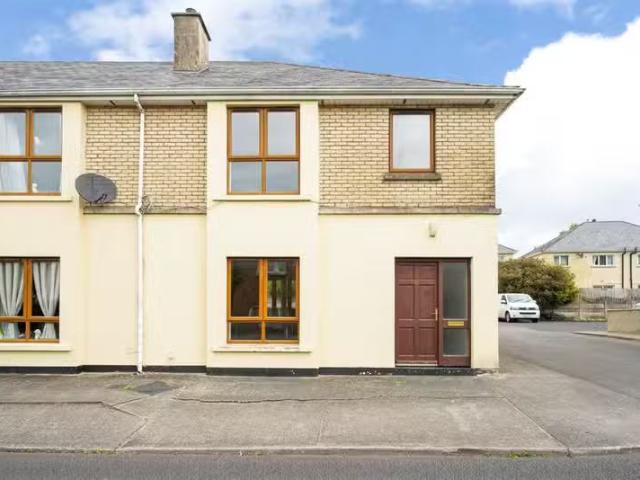
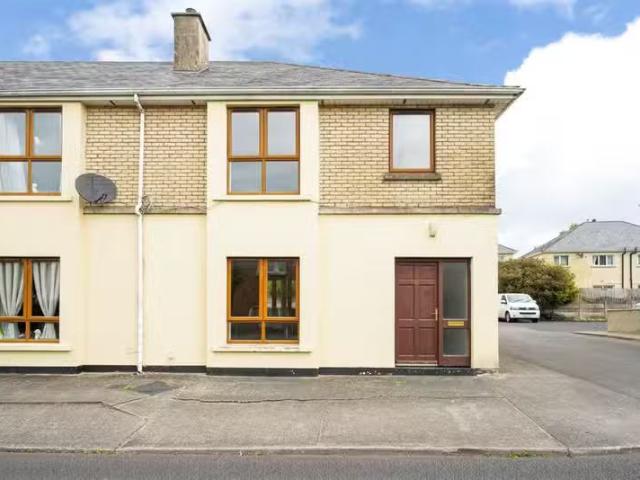
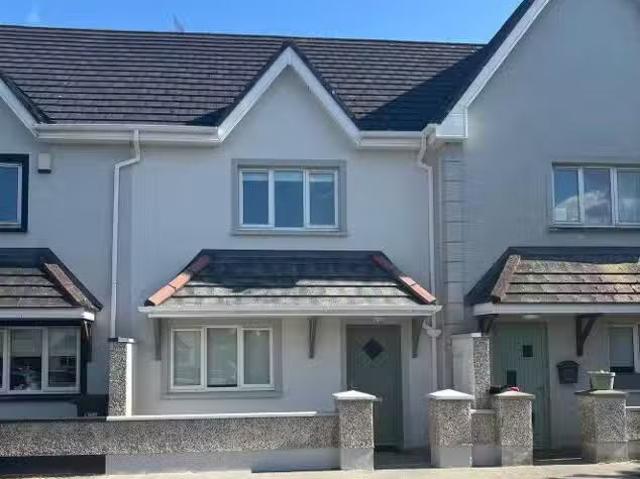
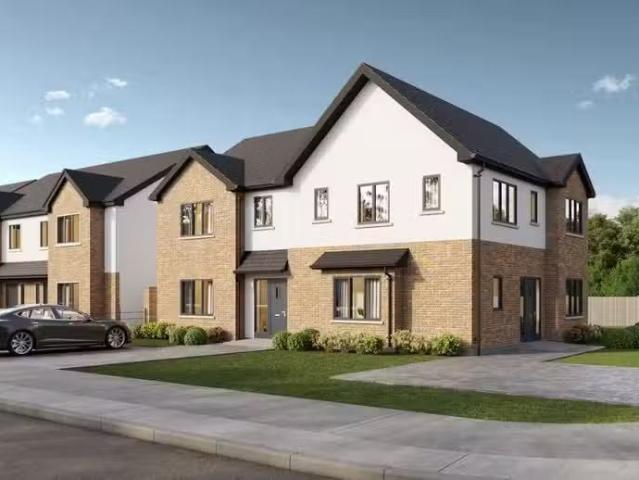
Detached House in Kells, County Meath, Leinster
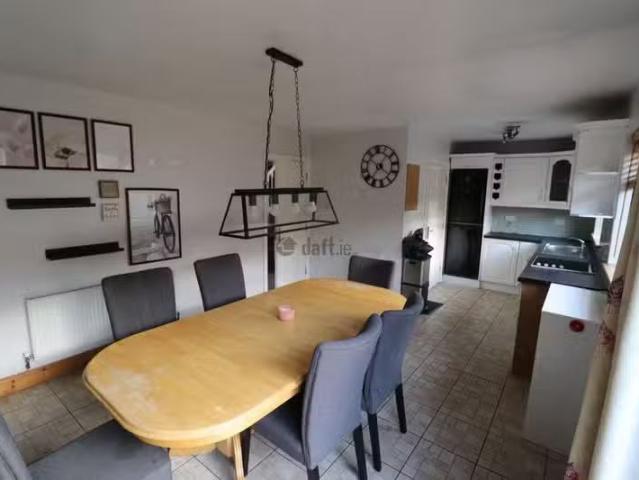
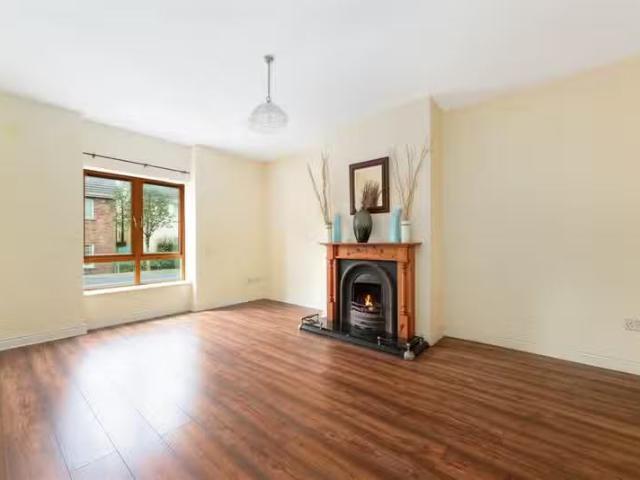
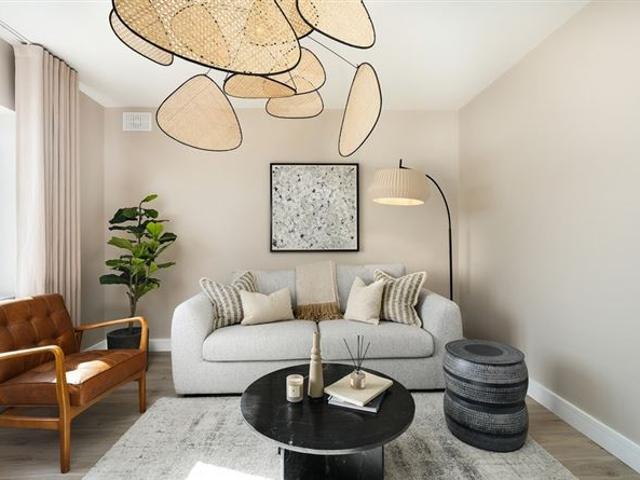
hall with staircase to first floor gallery landing Lounge 142 x 138 with Inglenook style fire recess Open plan kitchen with informal dining Wired for centre

5 bedrooms bedrooms

3 bathrooms bathrooms

1,507 sq.ft
Parking
Equipped kitchen
€460,000
hall with staircase to first floor gallery landing Lounge 142 x 138 with Inglenook style fire recess Open plan kitchen with informal dining